
Views
Address
3956 S Fernpark Terrace, INVERNESS, FL
Price
$ 625,900
Property Attributes
- MLS#W7874277
- TypeSingle Family
- Listing Status Active
- CountyCitrus
- CityINVERNESS
- AreaInverness
- NeighborhoodINVERNESS HIGHLANDS WEST
- Zip34452
- StyleContemporary
- Year Built2005
- Taxes$ 1806
- Price$ 625,900
- Bedrooms3
- Full Bathrooms2
- Half Bathrooms0
- Sqr Footage1396
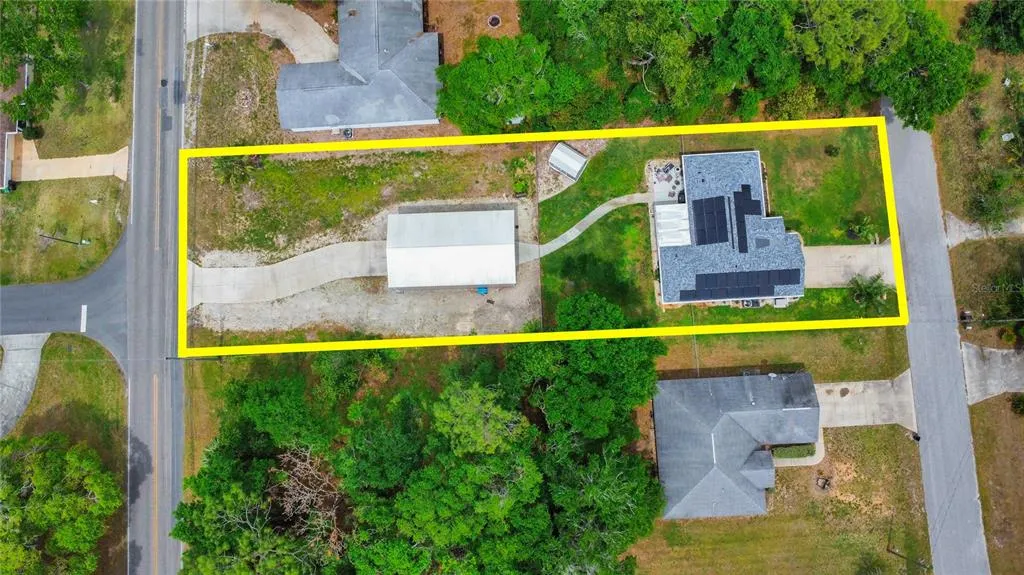
- Lot Size0.44 Acres
Data Source:
Stellar MLS
Property Description
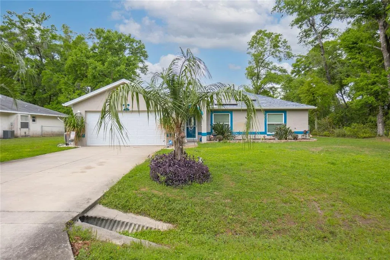
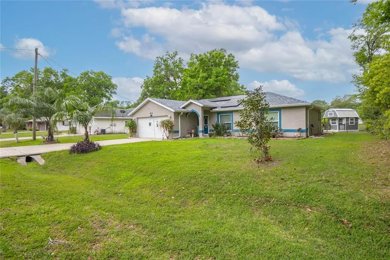
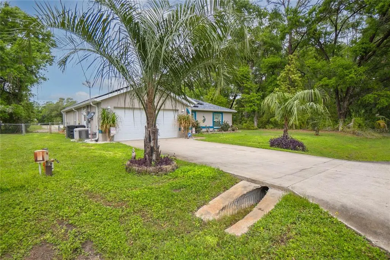
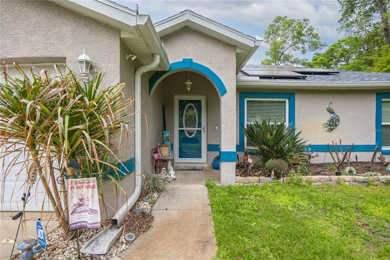
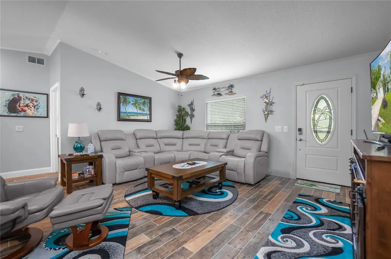
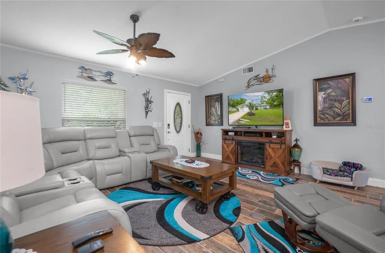
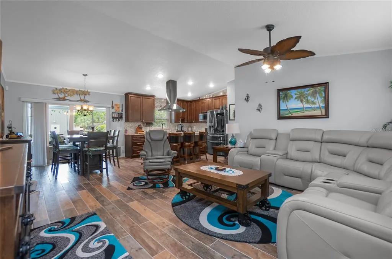
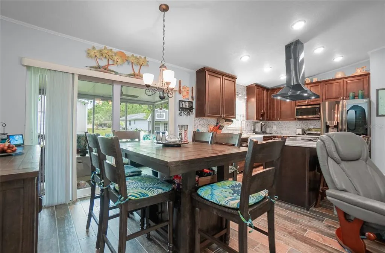
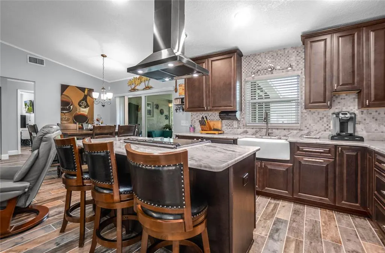
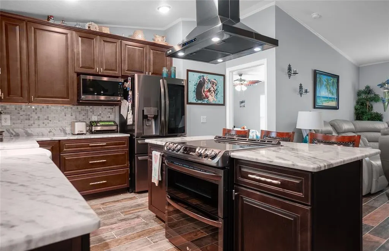
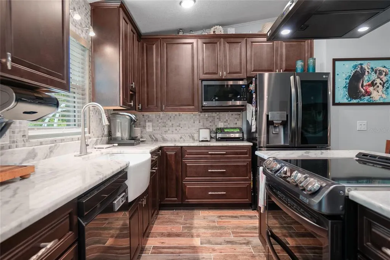
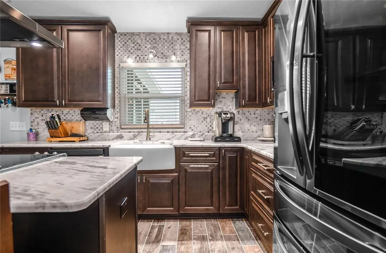
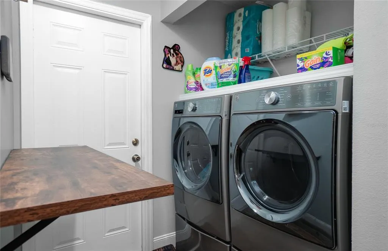
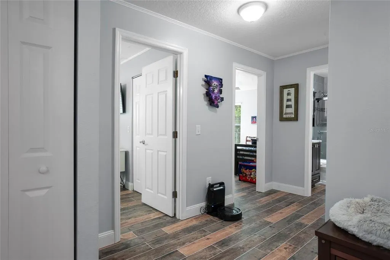
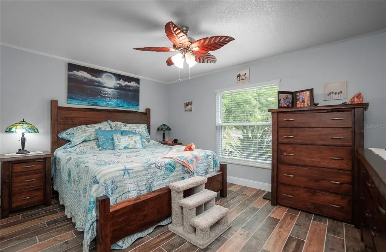
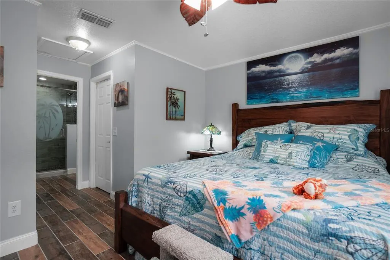
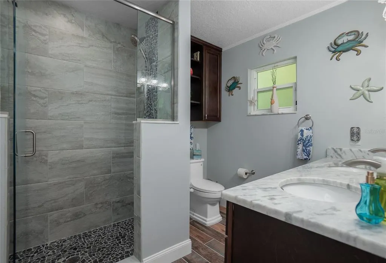
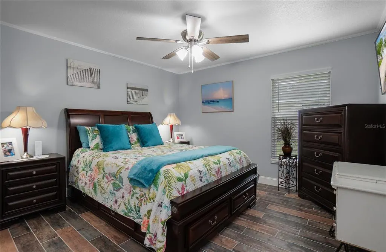
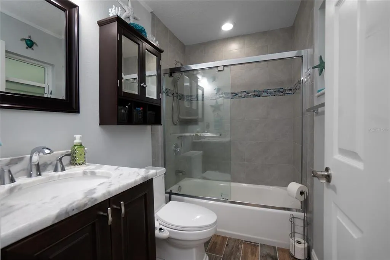
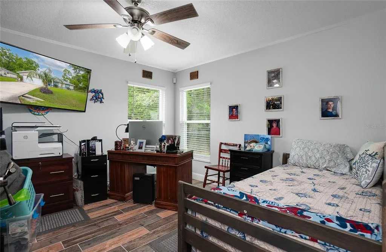
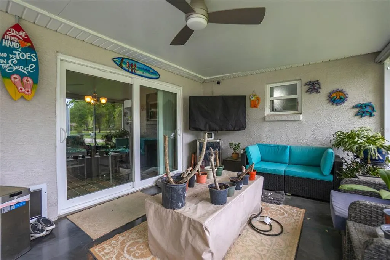
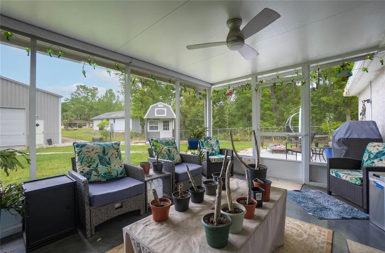
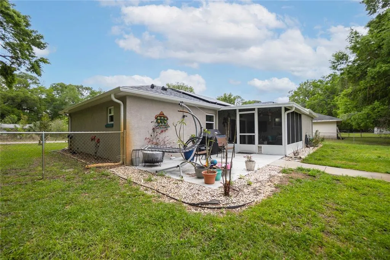
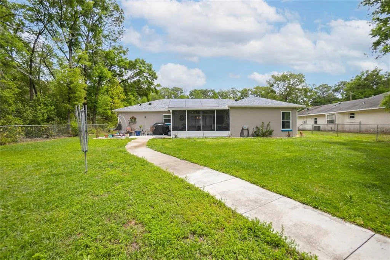
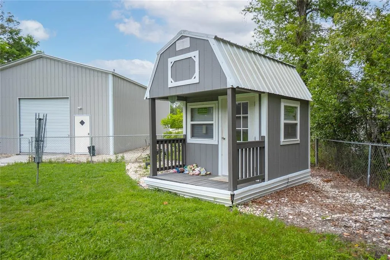
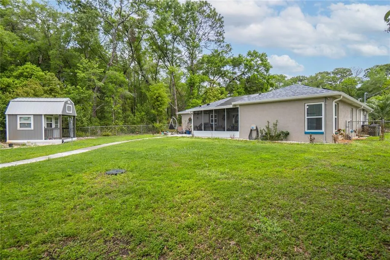
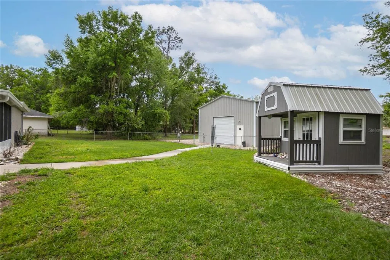
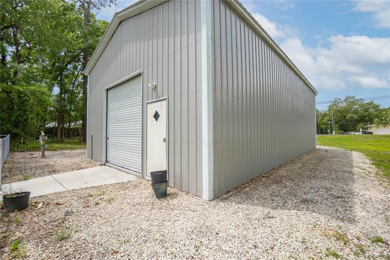
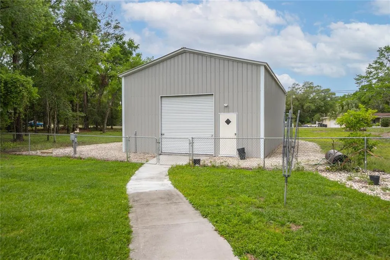
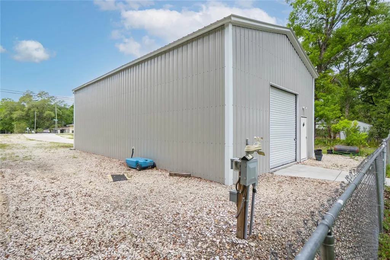
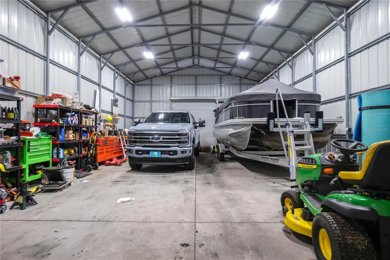
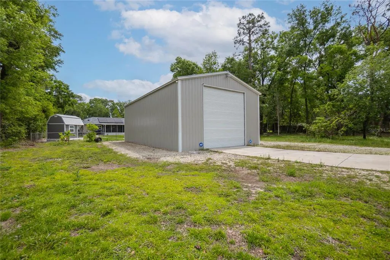
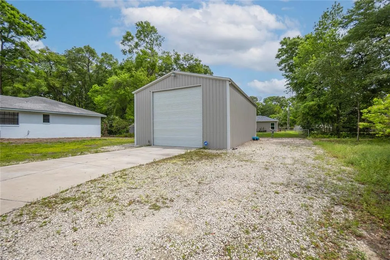
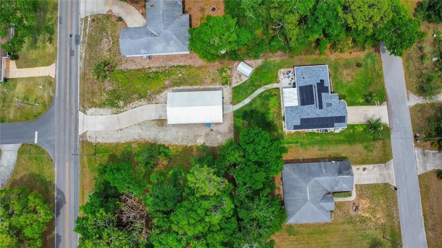
This COMPLETELY REMODELED home sits in the desirable Inverness Highlands & features 3 beds, 2 baths, a 2-car garage, 0.44 acres, & a HUGE 45x26 detached metal garage that can store TWO SEMI TRUCKS. Upon entering the sleek home, you are greeted w/ an open & spacious living room w/ cathedral ceiling, dimmer/switches, smart locks & thermostat, sliding glass doors leading to the back porch, a dining room w/ brilliant light & views, & vinyl tile throughout to exclude a tasteful & elegant feel. The tastefully remodeled kitchen boasts granite countertops w/ plenty of counter space, an enormous island that includes seating, a large farm sink, Brand New Tile Flooring, NEW smart non-fingerprint s/s appliances, gorgeous backsplash, custom wood cabinetry w/ soft close features, a lazy Susan, pull out drawers & crown molding. This split floor plan offers an owner's suite that has a large walk-in closet & normal closet & an ensuite bathroom. The light and airy owner's bath features a custom double vanity, bidet, & a custom glass walk-in shower tiled from floor to ceiling w/ hidden shelving. The sizable guest bedrooms each have large closets & a good deal of lighting. The modern & bright guest bathroom features a tub/shower combo tiled from floor to ceiling & custom glass doors, granite counters, a custom vanity, & a bidet. The exterior of the home features a screened lanai w/ impeccable views of the yard, a she-shed w/ 2 lofts, dog doors, outdoor lighting, irrigation, underground 500 gallon propane tank connected to the whole home generator, 2022/2023 solar, & a HUGE detached garage w/ 50-amp & 2 30-amps, & a RV hookup. Be sure to check out our 3D Matterport Interactive Tour and Video! Roof 2020.
| Price History | |
|---|---|
| 12/19/2025 | Listed $625,900 |
General Features
| Sewer | Septic Tank |
|---|---|
| Heating | Heat Pump |
| Cooling | Central Air |
| Utilities | Cable Available,Cable Connected,Electricity Available,Electricity Connected,Propane |
| Roof | Shingle |
| Appliances | Dishwasher,Disposal,Microwave,Range,Range Hood,Refrigerator,Water Filtration System,Water Softener |
| Zoning | MDR |
| Garage Spaces | 2 |
| Patio/Porch Features | Rear Porch |
| Architectural Style | Contemporary |
| Construction Materials | Block,Stucco |
| Year Built | 2005 |
| View | Trees/Woods |
| Levels | One |
| Property Subtype | Single Family Residence |
| Tax Year | 2024 |
| Ownership | Fee Simple |
| Additional Parcels Description | 1811775 |
| County | Citrus |
| New Construction | false |
| Property Type | Residential |
| Attached Garage | true |
| Subdivision Name | INVERNESS HIGHLANDS WEST |
| Facing Direction | East |
| Garage Y/N | true |
| Other Structures | Shed(s),Storage,Workshop |
| Total Rooms | 9 |
| Full Baths | 2 |
| Status | Active |
| Directions | From downtown Inverness, head South onto South Apopka Ave. Turn left onto East Holly Street. Make a right onto South Fernpark Ter, the home will be on your right. |
| City | INVERNESS |
| Senior Community Y/N | false |
| MLS Area | 34452 - Inverness |
| Lot Size Units | Square Feet |
| Lot Size Square Feet | 19200 |
| Carport Y/N | false |
| Listing Terms | Cash,Conventional,FHA,VA Loan |
| Land Lease Y/N | false |
| Tax Annual Amount | 1806.54 |
| Additional Parcels Y/N | true |
| Lease Considered Y/N | true |
| Virtual Tour | https://my.matterport.com/show/?m=f8iH31x7jrJ |
| Building Area Units | Square Feet |
| Living Area Units | Square Feet |
| Standard Status | Active |
| Occupancy Type | Owner |
| Tax Lot | 28 |
| Legal Description | INVERNESS HGLDS WEST PB 5 PG 19 LOT 28 BLK 351 |
| Minimum Lease | No Minimum |
| Water Access Y/N | false |
| Additional Rooms | Florida Room |
| Water View Y/N | false |
| Flood Zone Code | AE/X |
| In Law Suite YN | false |
| Flood Zone Code X | Yes |
Interior Features
| Interior Amenities | Cathedral Ceiling(s),Ceiling Fan(s) |
|---|---|
| Flooring | Ceramic Tile |
| Total Stories | 1 |
| Air Conditioning Y/N | true |
| Heating Y/N | true |
| Window Features | Double Pane Windows |
| Fireplace Y/N | false |
| Laundry Features | Inside |
| Total Bedrooms | 3 |
| LivingAreaSource | Public Records |
| Total Baths | 2 |
Exterior Features
| Exterior Amenities | Lighting,Private Mailbox,Rain Gutters |
|---|---|
| Vegetation | Trees/Landscaped |
| Fencing | Chain Link |
| Lot Features | Cleared,Level |
| Water Source | Well |
| Lot Size Area | 19200 |
| Foundation Details | Slab |
| Building Area Total | 1873 |
| Lot Dimensions | 80 x 240 |
| Lot Size Acres | 0.44 |
| Road Surface Type | Paved |
| Private Pool | false |
| Waterfront Y/N | false |
| Covered Spaces | 2 |
| Road Frontage Type | Street Paved |
| Number of Lots | 2 |
| Road Responsibility | Public Maintained Road |
Amenities
- Foreclosure
- Views
- Short Sale
- New Construction
- Adult 55+
- Lease To Own
- No HOA Fees
- Furnished
- Primary On Main
- Air Conditioning
- Seller Finance
- Green
- Fixer Upper
- Horse
- Golf
- Fireplace
- Deck
- Garage
- Basement
- Pool
Property vs Single Family Average in 34452
Price
Taxes
Year Built
 Copyright © MFRMLS.com All information deemed reliable but not guaranteed. All properties are subject to prior sale, change or withdrawal. Neither listing broker(s) or information provider(s) shall be responsible for any typographical errors, misinformation, misprints and shall be held totally harmless. Listing(s) information is provided for consumers personal, non-commercial use and may not be used for any purpose other than to identify prospective properties consumers may be interested in purchasing. Information on this site was last updated Last updated on September 29, 2026 12:42 AM UTC The listing information on this page last changed on Last updated on September 29, 2026 12:42 AM UTCd. The data relating to real estate for sale on this website comes in part from the Internet Data Exchange program of MFR MLS.
All information deemed reliable but not guaranteed. All properties are subject to prior sale, change or withdrawal. Neither listing broker(s) or information provider(s) shall be responsible for any typographical errors, misinformation, misprints and shall be held totally harmless. Listing(s) information is provided for consumers personal, non-commercial use and may not be used for any purpose other than to identify prospective properties consumers may be interested in purchasing.
Updated on September 29, 2026 12:42 AM UTC
Copyright © MFRMLS.com All information deemed reliable but not guaranteed. All properties are subject to prior sale, change or withdrawal. Neither listing broker(s) or information provider(s) shall be responsible for any typographical errors, misinformation, misprints and shall be held totally harmless. Listing(s) information is provided for consumers personal, non-commercial use and may not be used for any purpose other than to identify prospective properties consumers may be interested in purchasing. Information on this site was last updated Last updated on September 29, 2026 12:42 AM UTC The listing information on this page last changed on Last updated on September 29, 2026 12:42 AM UTCd. The data relating to real estate for sale on this website comes in part from the Internet Data Exchange program of MFR MLS.
All information deemed reliable but not guaranteed. All properties are subject to prior sale, change or withdrawal. Neither listing broker(s) or information provider(s) shall be responsible for any typographical errors, misinformation, misprints and shall be held totally harmless. Listing(s) information is provided for consumers personal, non-commercial use and may not be used for any purpose other than to identify prospective properties consumers may be interested in purchasing.
Updated on September 29, 2026 12:42 AM UTC
