
Price Reduction - Golf Course - Primary on Main









Address
4227 Auston Way, PALM HARBOR, FL
Price
$ 699,000
Property Attributes
- MLS#TB8497292
- TypeSingle Family
- Listing Status Active
- CountyPinellas
- CityPALM HARBOR
- AreaPalm Harbor
- NeighborhoodAYLESFORD PH 1
- Zip34685
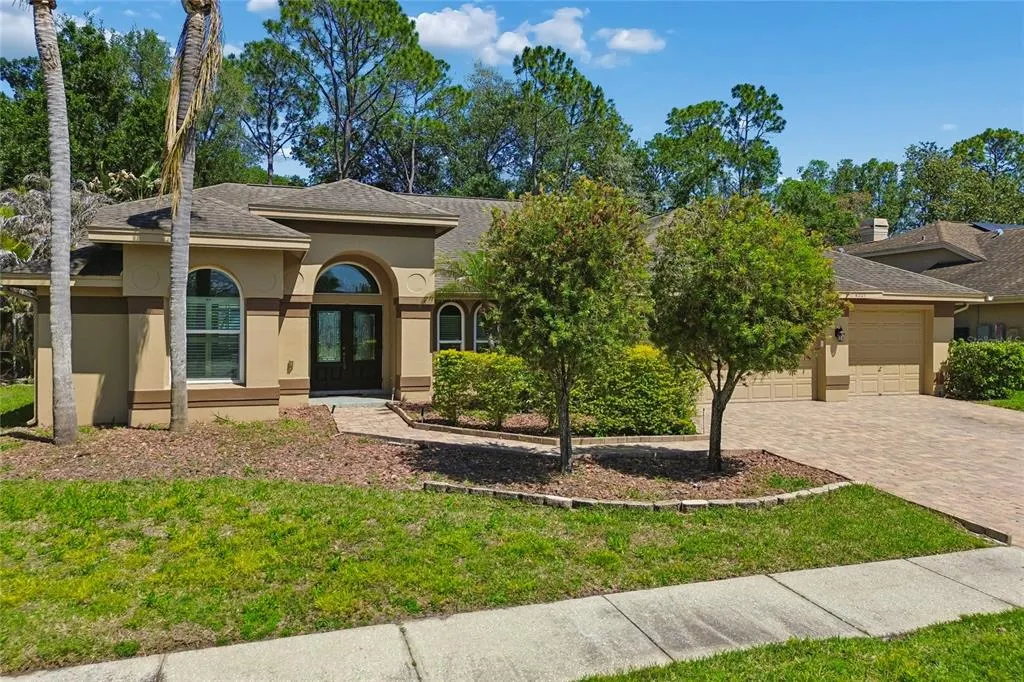
- StyleFlorida
- Year Built1996
- Taxes$ 11319
- Price$ 699,000
- Bedrooms4
- Full Bathrooms3
- Half Bathrooms0
- Sqr Footage2244
- Lot Size0.3 Acres
Data Source:
Stellar MLS
Property Description
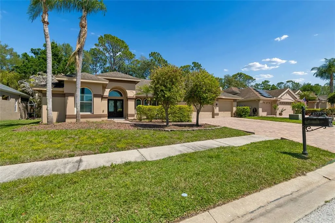
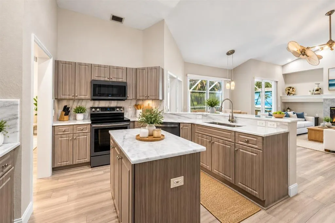
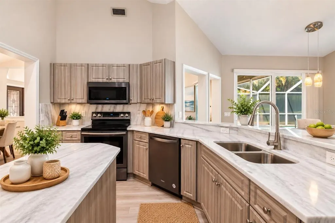
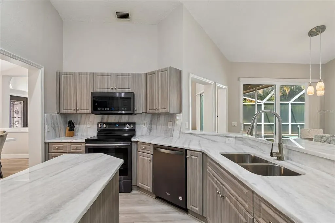
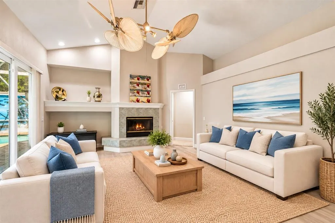
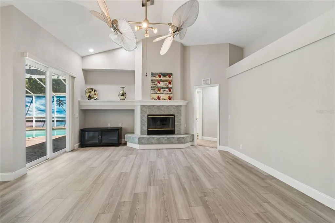
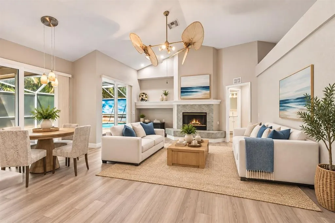
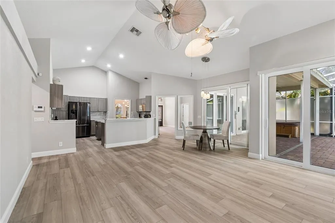
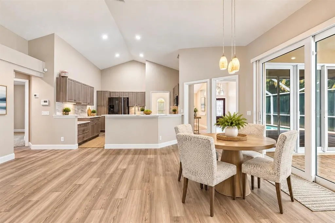
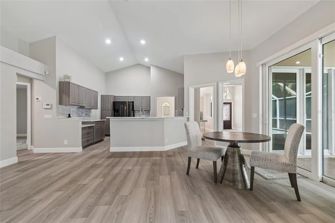
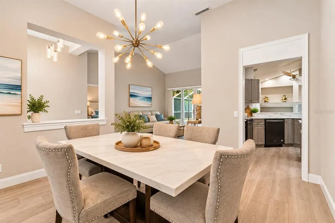
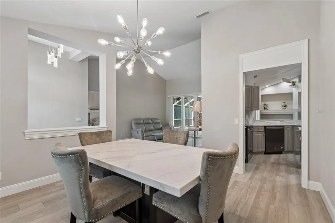
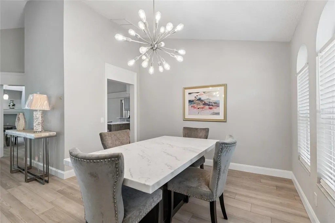
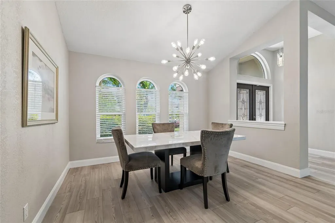
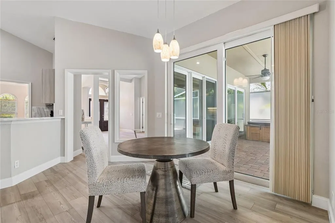
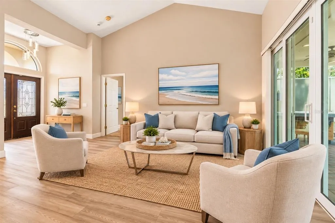
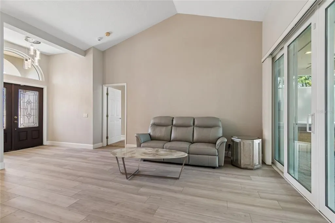
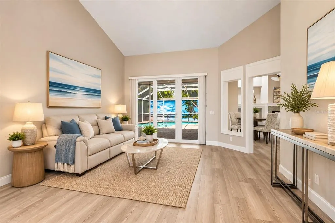
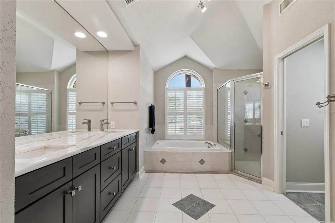
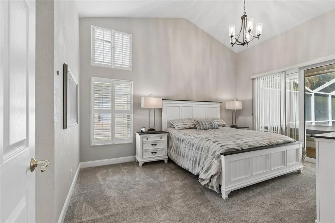
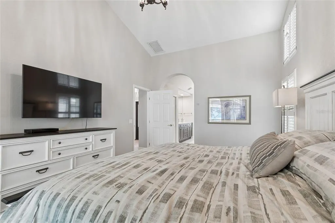
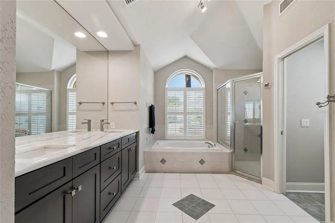
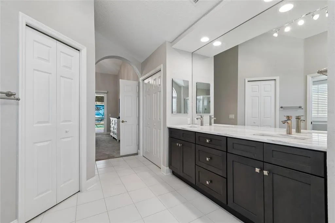
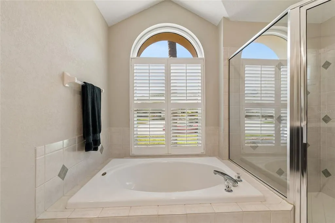
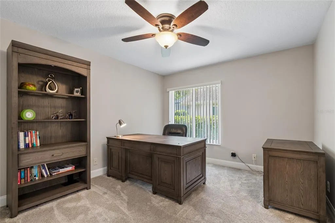
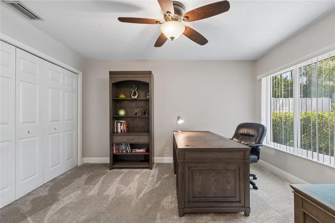
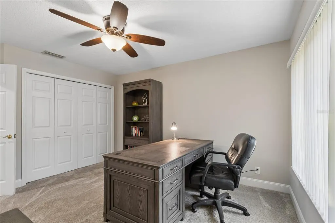
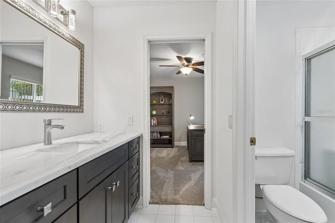
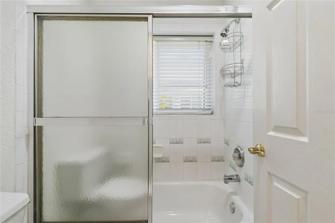
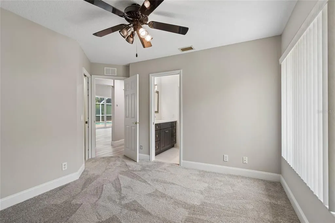
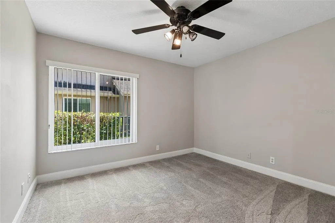
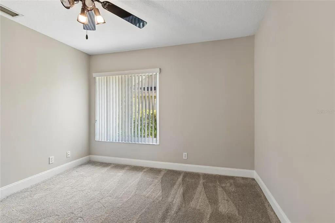
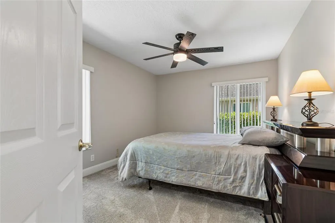
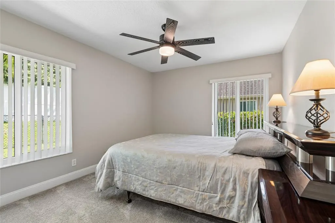
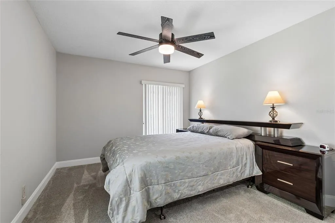
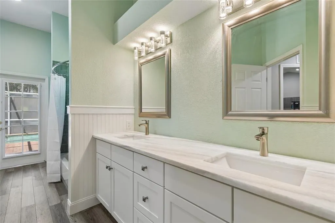
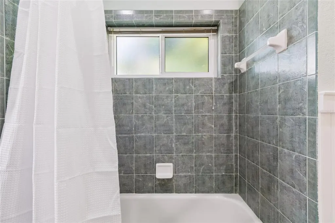
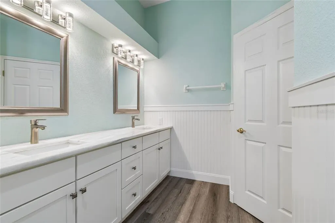
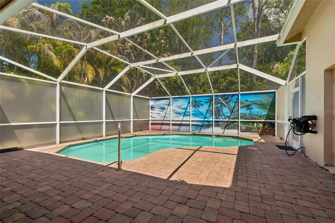
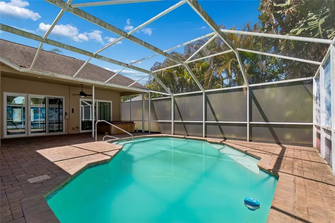
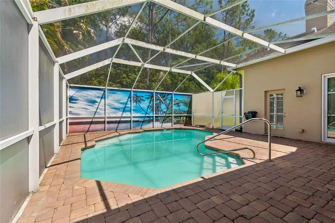
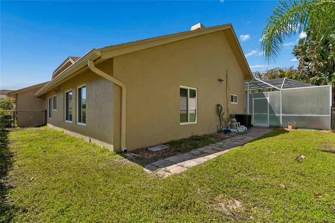
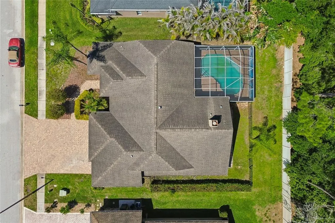
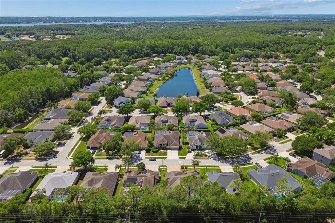
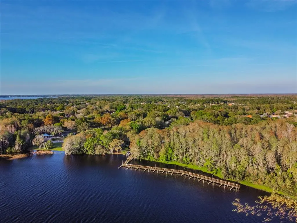
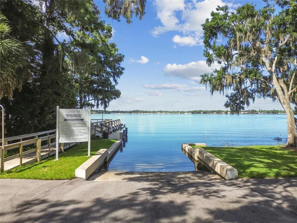
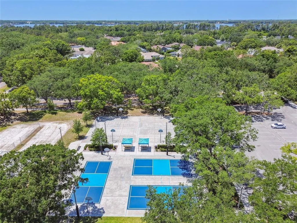
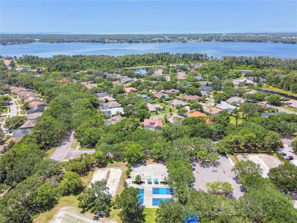
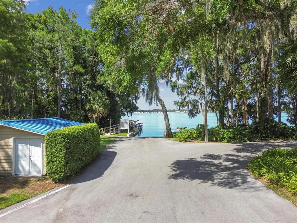
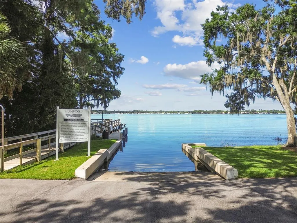
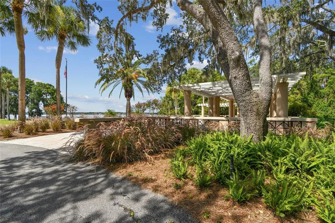
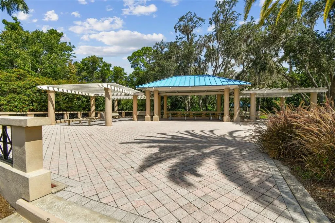
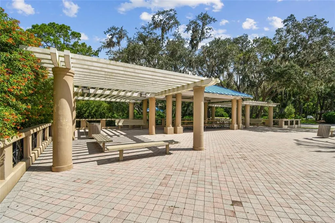
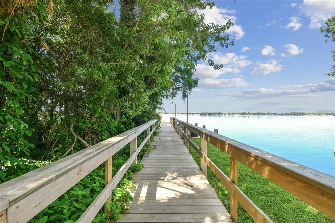
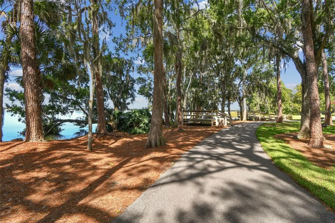
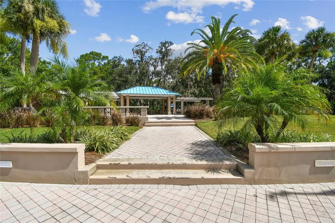
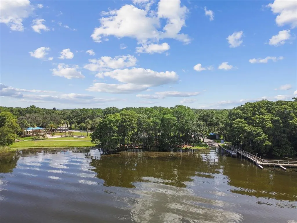
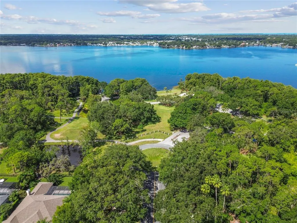
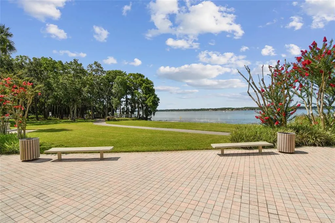
NEW PRICE – EXCEPTIONAL LANSBROOK VALUE AT $699,000! If you’ve been waiting for the right opportunity to own a 4-bedroom, 3-bath POOL HOME with a 3-CAR GARAGE in highly desirable Lansbrook, this is one you’ll want to see! Built by renowned Marc Rutenberg Homes, this spacious single-story residence offers approximately 2,244 square feet with a desirable split-bedroom floor plan, soaring 11-foot ceilings, plantation shutters and a welcoming fireplace. The expansive kitchen features quartz countertops, center island, abundant cabinetry and built-in desk space, opening to the main living areas for easy everyday living and entertaining. Step outside to your screened pool and lanai, offering plenty of room to relax, entertain and enjoy Florida living year-round. Mature landscaping and a brick privacy wall provide additional separation and privacy around the outdoor living area. Even better, many of the expensive improvements have already been completed: ROOF 2020, HVAC 2021, HURRICANE-IMPACT WINDOWS 2019, WATER HEATER 2020, NEWER POOL PUMP and UPDATED FLOORING. The spacious primary suite features dual vanities, a soaking tub, separate shower and private water closet. Three additional bedrooms and two full guest baths provide flexibility for family, guests or a home office. Enjoy all that Lansbrook has to offer, including parks, playgrounds, walking and biking trails, Lake Tarpon access and community amenities, while remaining convenient to highly regarded East Lake-area schools, shopping, dining, recreation and Tampa Bay. NOW OFFERED AT $699,000 — 4 BEDROOMS • 3 FULL BATHS • 3-CAR GARAGE • PRIVATE POOL • IMPACT WINDOWS • NEWER ROOF & HVAC • LANSBROOK. Compare the features, updates and location, then come see the value for yourself. Schedule your private showing today!
| Elementary School | Middle School | High School |
|---|---|---|
| Brooker Creek Elementary-PN Elementary School | Tarpon Springs Middle-PN Middle School | East Lake High-PN High School |
| Price History | |
|---|---|
| 4/16/2026 | Listed $789,000 |
| 6/21/2026 | 2$769,900 |
| 7/15/2026 | 1$759,900 |
| 8/5/2026 | 3$735,000 |
| 9/21/2026 | 5$699,000 |
General Features
| Sewer | Public Sewer |
|---|---|
| Heating | Central,Electric |
| Cooling | Central Air |
| Utilities | Cable Connected,Electricity Connected,Sewer Connected,Street Lights,Underground Utilities,Water Connected |
| Roof | Shingle |
| Appliances | Dishwasher,Disposal,Dryer,Electric Water Heater,Microwave,Range,Refrigerator,Washer |
| Zoning | RPD-5 |
| HOA Fee | 1498 |
| Garage Spaces | 3 |
| Association Fee Includes | Trash |
| Patio/Porch Features | Covered,Deck,Patio,Porch,Screened |
| Architectural Style | Florida |
| Pool Features | Gunite,In Ground |
| Construction Materials | Block,Stucco |
| Pets Allowed | Yes |
| Year Built | 1996 |
| Levels | One |
| Property Subtype | Single Family Residence |
| Tax Year | 2025 |
| Ownership | Fee Simple |
| Community Features | Community Boat Ramp,Dock,Private Boat Ramp,Deed Restrictions,Playground,Sidewalks |
| Assoc Fee Paid Per | Annually |
| County | Pinellas |
| New Construction | false |
| Property Type | Residential |
| Association Amenities | Basketball Court,Playground |
| Attached Garage | true |
| Subdivision Name | AYLESFORD PH 1 |
| Facing Direction | West |
| Garage Y/N | true |
| Total Rooms | 8 |
| Full Baths | 3 |
| Status | Active |
| Directions | Heading North on East Lake/McMullen Booth Rd Left onto Lansbrook Pkwy Left onto Berisford Blvd Right onto Ames Way Left onto Auston Way |
| High School | East Lake High-PN |
| City | PALM HARBOR |
| Association Name | Association Data Mgmt - Frank & Lynn Parrish |
| Senior Community Y/N | false |
| MLS Area | 34685 - Palm Harbor |
| Lot Size Units | Square Feet |
| Lot Size Square Feet | 13260 |
| Carport Y/N | false |
| Listing Terms | Cash,Conventional |
| Spa Features | Above Ground |
| Elementary School | Brooker Creek Elementary-PN |
| Land Lease Y/N | false |
| Tax Annual Amount | 11319 |
| Home Warranty Y/N | false |
| Middle/Junior High School | Tarpon Springs Middle-PN |
| Property Condition | Completed |
| Additional Parcels Y/N | false |
| Lease Considered Y/N | true |
| Virtual Tour | https://www.propertypanorama.com/instaview/stellar/TB8497292 |
| Building Area Units | Square Feet |
| Living Area Units | Square Feet |
| Standard Status | Active |
| Occupancy Type | Owner |
| Tax Lot | 31 |
| Legal Description | AYLESFORD PHASE 1 LOT 31 |
| Minimum Lease | 6 Months |
| Water Access Y/N | false |
| Monthly HOA Amount | 124.83 |
| Water View Y/N | false |
| Flood Zone Code | X |
| In Law Suite YN | false |
| Flood Zone Code X | Yes |
Interior Features
| Interior Amenities | Ceiling Fan(s),High Ceilings,Kitchen/Family Room Combo,Living Room/Dining Room Combo,Open Floorplan,Primary Bedroom Main Floor,Solid Surface Counters,Split Bedroom,Walk-In Closet(s),Window Treatments |
|---|---|
| Flooring | Carpet,Ceramic Tile |
| Furnished Y/N | Unfurnished |
| Fireplace Features | Wood Burning |
| Air Conditioning Y/N | true |
| Heating Y/N | true |
| Window Features | Blinds |
| Fireplace Y/N | true |
| Laundry Features | Inside,Laundry Room |
| Total Bedrooms | 4 |
| LivingAreaSource | Public Records |
| Total Baths | 3 |
Exterior Features
| Exterior Amenities | Dog Run,Irrigation System,Rain Gutters,Sidewalk,Sliding Doors |
|---|---|
| Vegetation | Mature Landscaping,Trees/Landscaped |
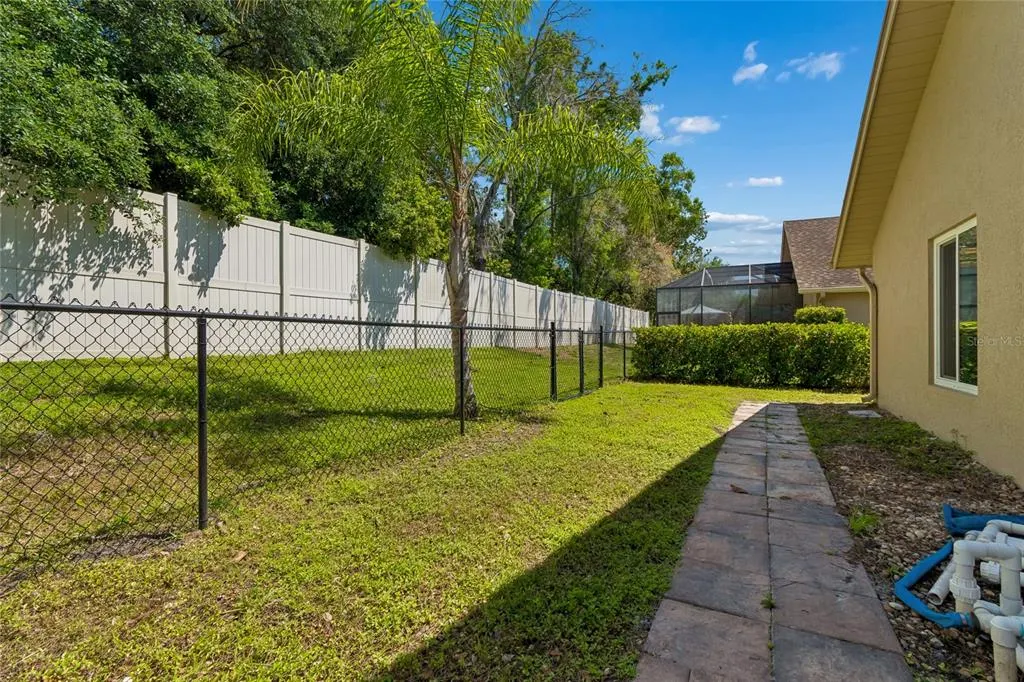
| Fencing | Chain Link,Fenced |
| Lot Features | In County,Landscaped,Near Golf Course,Near Marina,Near Public Transit,Sidewalk |
| Water Source | Public |
| Lot Size Area | 13260 |
| Foundation Details | Slab |
| Spa | true |
| Building Area Total | 3204 |
| Lot Size Acres | 0.3 |
| Road Surface Type | Paved |
| Private Pool | true |
| Waterfront Y/N | false |
| Covered Spaces | 3 |
| Road Frontage Type | Street Paved |
Amenities
- Foreclosure
- Views
- Short Sale
- New Construction
- Adult 55+
- Lease To Own
- No HOA Fees
- Furnished
- Primary On Main
- Air Conditioning
- Seller Finance
- Green
- Fixer Upper
- Horse
- Golf
- Fireplace
- Deck
- Garage
- Basement
- Pool
Property vs Single Family Average in 34685
Price
Taxes
Year Built
 Copyright © MFRMLS.com All information deemed reliable but not guaranteed. All properties are subject to prior sale, change or withdrawal. Neither listing broker(s) or information provider(s) shall be responsible for any typographical errors, misinformation, misprints and shall be held totally harmless. Listing(s) information is provided for consumers personal, non-commercial use and may not be used for any purpose other than to identify prospective properties consumers may be interested in purchasing. Information on this site was last updated Last updated on September 28, 2026 12:36 AM UTC The listing information on this page last changed on Last updated on September 28, 2026 12:36 AM UTCd. The data relating to real estate for sale on this website comes in part from the Internet Data Exchange program of MFR MLS.
All information deemed reliable but not guaranteed. All properties are subject to prior sale, change or withdrawal. Neither listing broker(s) or information provider(s) shall be responsible for any typographical errors, misinformation, misprints and shall be held totally harmless. Listing(s) information is provided for consumers personal, non-commercial use and may not be used for any purpose other than to identify prospective properties consumers may be interested in purchasing.
Updated on September 28, 2026 12:36 AM UTC
Copyright © MFRMLS.com All information deemed reliable but not guaranteed. All properties are subject to prior sale, change or withdrawal. Neither listing broker(s) or information provider(s) shall be responsible for any typographical errors, misinformation, misprints and shall be held totally harmless. Listing(s) information is provided for consumers personal, non-commercial use and may not be used for any purpose other than to identify prospective properties consumers may be interested in purchasing. Information on this site was last updated Last updated on September 28, 2026 12:36 AM UTC The listing information on this page last changed on Last updated on September 28, 2026 12:36 AM UTCd. The data relating to real estate for sale on this website comes in part from the Internet Data Exchange program of MFR MLS.
All information deemed reliable but not guaranteed. All properties are subject to prior sale, change or withdrawal. Neither listing broker(s) or information provider(s) shall be responsible for any typographical errors, misinformation, misprints and shall be held totally harmless. Listing(s) information is provided for consumers personal, non-commercial use and may not be used for any purpose other than to identify prospective properties consumers may be interested in purchasing.
Updated on September 28, 2026 12:36 AM UTC
