
Open House Sat, Oct 3rd 12:00 PM - 02:00 PM - Primary on Main















Address
4247 Cranmore Court, BELLE ISLE, FL
Price
$ 624,900
Property Attributes
- MLS#O6444726
- TypeSingle Family
- Listing Status Active
- CountyOrange
- CityBELLE ISLE
- AreaOrlando/Conway / Belle Isle
- NeighborhoodCONWAY GROVES
- Zip32812
- StyleSingle Family Residence
- Year Built2001
- Taxes$ 5744
- Price$ 624,900
- Bedrooms4
- Full Bathrooms3
- Half Bathrooms0
- Sqr Footage2310
- Lot Size0.28 Acres
Data Source:
Stellar MLS
Property Description
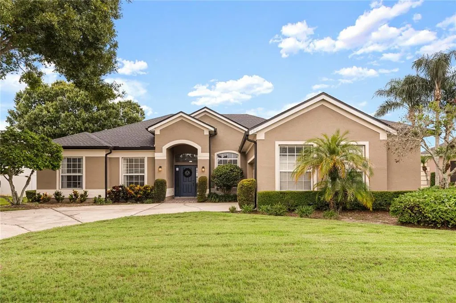
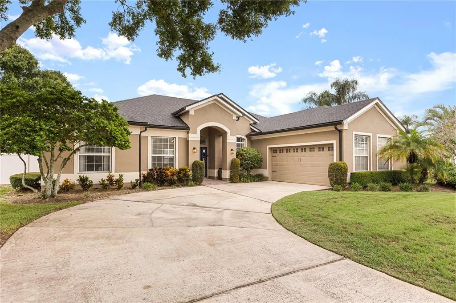
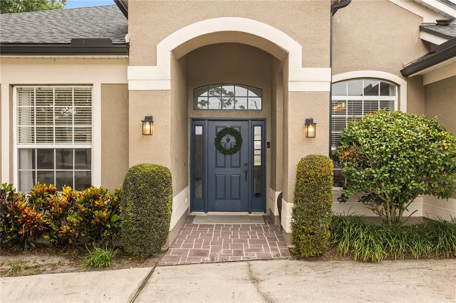
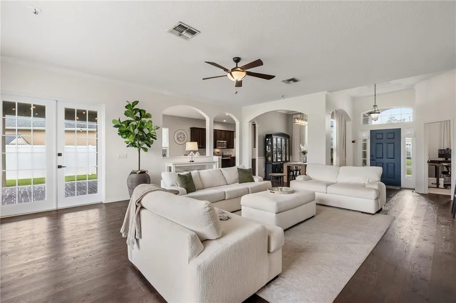
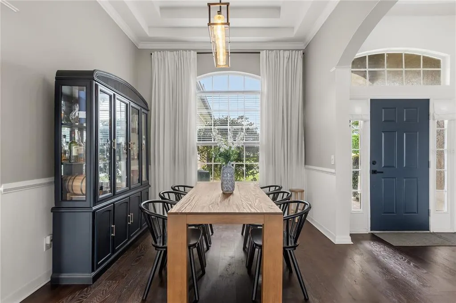
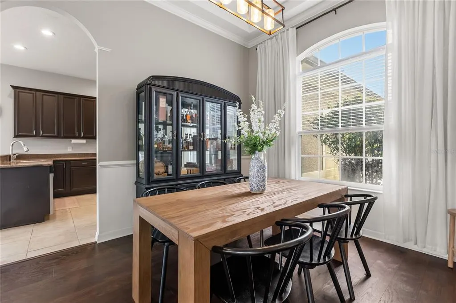
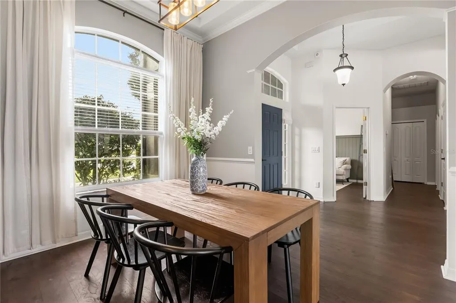
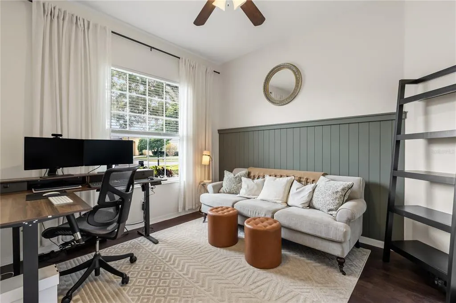
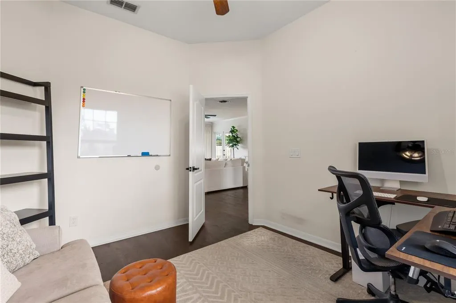
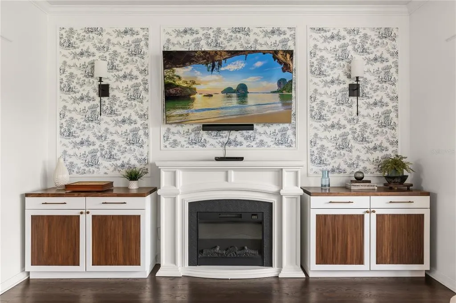
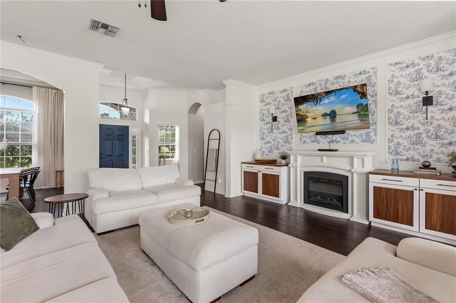
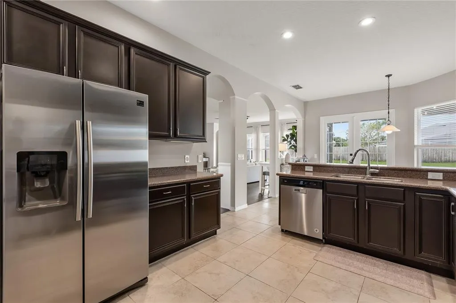
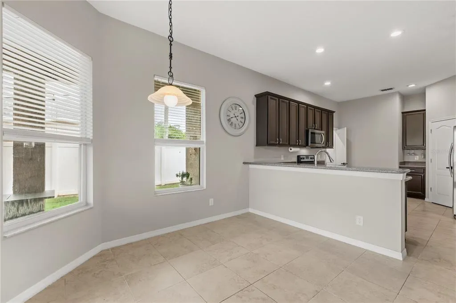
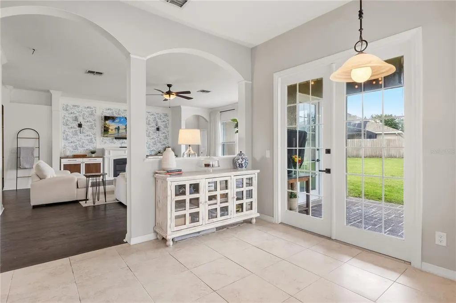
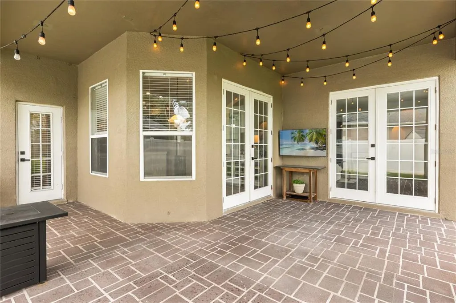
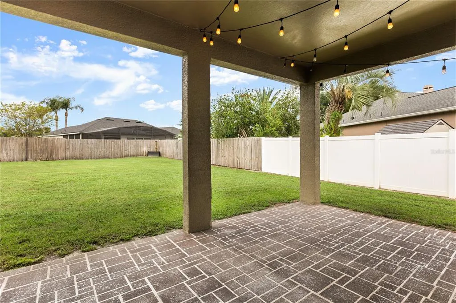
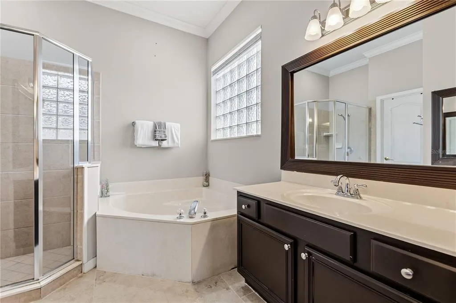
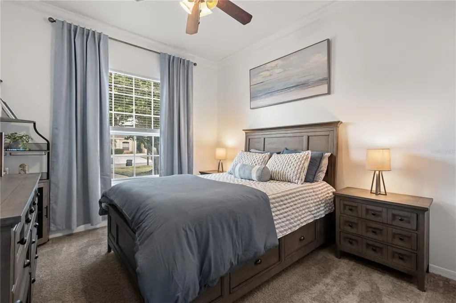
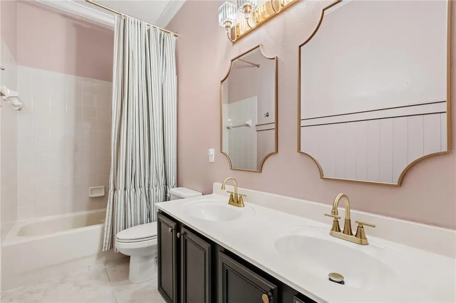
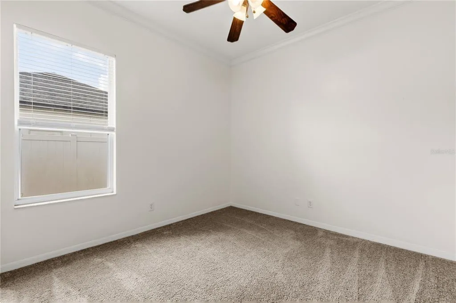
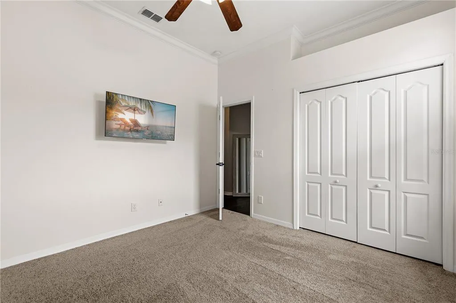
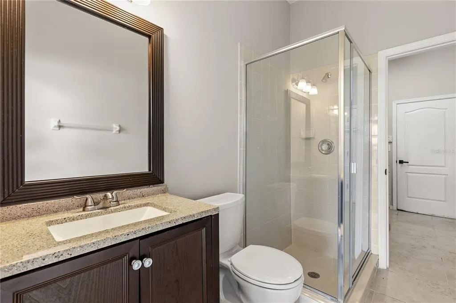
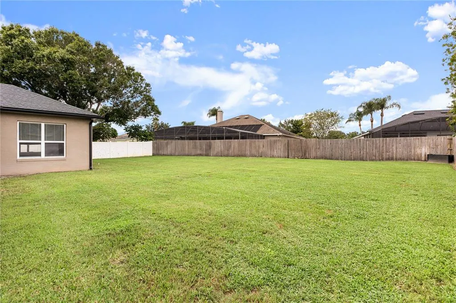
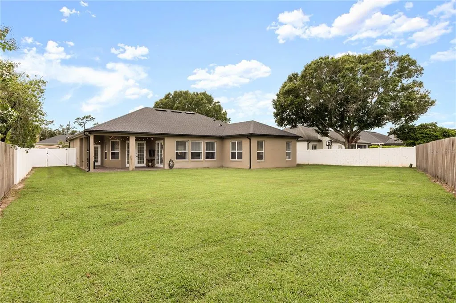
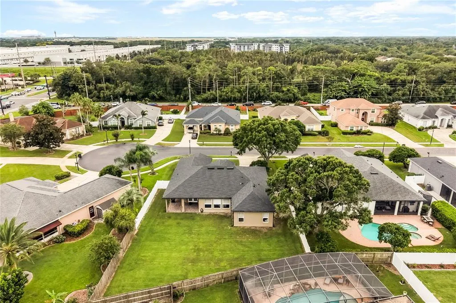
A Newer 2024 roof anchors this beautifully updated home in the gated enclave of Conway Isle — one of Belle Isle's most sought-after addresses. This residence presents a polished, move-in-ready canvas from the moment you arrive. Inside, an open floor plan unfolds with a formal dining room and an expansive living area overlooking the sprawling backyard. Waterproof LVP flooring spans the main living areas, dining room and primary suite, lending a cohesive, elevated feel throughout. The kitchen commands attention with granite countertops, newer appliances and an attached breakfast nook — a space equally suited to quiet mornings and effortless entertaining. A thoughtful split-bedroom layout places two additional bedrooms, a full bath, and a private office at the front of the home, while the primary suite retreats to the rear with tray ceilings, a spa-like en-suite bath featuring dual sinks, a step-in shower, and generous vanity space. A new water heater (2019) rounds out the home's recent upgrades. French doors off the main living space lead to a covered, paver patio wired for outdoor living — complete with café lighting ready for evenings spent entertaining under the stars. Beyond it, the fenced backyard unfolds into one of the largest lots in the neighborhood, offering rare space and privacy in a community setting. Refined, updated, and ideally positioned in Belle Isle's gated Conway Isle community and about 10 minutes from Orlando International Airport — this is a home built for those who expect more.
| Elementary School | Middle School | High School |
|---|---|---|
| Shenandoah Elem Elementary School | Conway Middle Middle School | Oak Ridge High High School |
| Price History | |
|---|---|
| 9/28/2026 | Listed $624,900 |
General Features
| Sewer | Public Sewer |
|---|---|
| Heating | Electric,Heat Pump |
| Cooling | Central Air |
| Utilities | Electricity Available,Sewer Connected,Water Available |
| Possession | Close Of Escrow |
| Roof | Shingle |
| Appliances | Dishwasher,Disposal,Dryer,Electric Water Heater,Microwave,Range,Refrigerator,Washer |
| Zoning | R-1-AA |
| HOA Fee | 543 |
| Garage Spaces | 2 |
| Patio/Porch Features | Covered,Rear Porch |
| Construction Materials | Block |
| Pets Allowed | Yes |
| Year Built | 2001 |
| Levels | One |
| Property Subtype | Single Family Residence |
| Tax Year | 2025 |
| Ownership | Fee Simple |
| Community Features | Deed Restrictions |
| Assoc Fee Paid Per | Semi-Annually |
| County | Orange |
| New Construction | false |
| Property Type | Residential |
| Association Amenities | Gated |
| Attached Garage | true |
| Subdivision Name | CONWAY GROVES |
| Facing Direction | East |
| Garage Y/N | true |
| Total Rooms | 11 |
| Full Baths | 3 |
| Status | Active |
| Directions | Heading westbound on SR 528, take the exit for Conway Road, heading northbound. Turn left onto Judge Road. Turn right onto Franconia Drive. Turn onto Cranmore Ct — the property will be on your right. |
| High School | Oak Ridge High |
| City | BELLE ISLE |
| Association Name | Orlando Equity - Bridgette Ross |
| Senior Community Y/N | false |
| MLS Area | 32812 - Orlando/Conway / Belle Isle |
| Lot Size Units | Square Feet |
| Lot Size Square Feet | 12159 |
| Carport Y/N | false |
| Listing Terms | Cash,Conventional,FHA,VA Loan |
| Elementary School | Shenandoah Elem |
| Property Attached Y/N | false |
| Land Lease Y/N | false |
| Tax Annual Amount | 5744 |
| Middle/Junior High School | Conway Middle |
| Property Condition | Completed |
| Additional Parcels Y/N | false |
| Lease Considered Y/N | true |
| Virtual Tour | https://www.propertypanorama.com/instaview/stellar/O6444726 |
| Building Area Units | Square Feet |
| Living Area Units | Square Feet |
| Standard Status | Active |
| Occupancy Type | Owner |
| Tax Lot | 79 |
| Legal Description | CONWAY GROVES UNIT 2 40/4 LOT 79 |
| Minimum Lease | 7 Months |
| Water Access Y/N | false |
| Monthly HOA Amount | 90.5 |
| Additional Rooms | Den/Library/Office,Formal Dining Room Separate |
| Water View Y/N | false |
| Flood Zone Code | X |
| In Law Suite YN | false |
| Flood Zone Code X | Yes |
Interior Features
| Interior Amenities | Built-in Features,Ceiling Fan(s),Crown Molding,Eating Space In Kitchen,High Ceilings,Open Floorplan,Primary Bedroom Main Floor,Split Bedroom,Tray Ceiling(s),Walk-In Closet(s) |
|---|---|
| Flooring | Carpet,Laminate,Tile |
| Furnished Y/N | Unfurnished |
| Fireplace Features | Electric,Living Room |
| Air Conditioning Y/N | true |
| Heating Y/N | true |
| Window Features | Blinds |
| Fireplace Y/N | true |
| Laundry Features | Inside,Laundry Room |
| Total Bedrooms | 4 |
| LivingAreaSource | Public Records |
| Total Baths | 3 |
Exterior Features
| Exterior Amenities | French Doors,Irrigation System,Lighting,Private Mailbox,Private Yard,Rain Gutters,Sidewalk |
|---|---|
| Vegetation | Trees/Landscaped |
| Fencing | Fenced |
| Parking Features | Circular Driveway,Driveway,Garage Faces Side |
| Lot Features | Cul-De-Sac,City Lot,In County,Irregular Lot,Landscaped,Level,Oversized Lot,Sidewalk |
| Water Source | Public |
| Lot Size Area | 12159 |
| Foundation Details | Slab |
| Building Area Total | 3088 |
| Lot Size Acres | 0.28 |
| Road Surface Type | Paved |
| Private Pool | false |
| Waterfront Y/N | false |
| Covered Spaces | 2 |
| Road Frontage Type | Street Paved |
Amenities
- Foreclosure
- Views
- Short Sale
- New Construction
- Adult 55+
- Lease To Own
- No HOA Fees
- Furnished
- Primary On Main
- Air Conditioning
- Seller Finance
- Green
- Fixer Upper
- Horse
- Golf
- Fireplace
- Deck
- Garage
- Basement
- Pool
Property vs Single Family Average in 32812
Price
Taxes
Year Built
 Copyright © MFRMLS.com All information deemed reliable but not guaranteed. All properties are subject to prior sale, change or withdrawal. Neither listing broker(s) or information provider(s) shall be responsible for any typographical errors, misinformation, misprints and shall be held totally harmless. Listing(s) information is provided for consumers personal, non-commercial use and may not be used for any purpose other than to identify prospective properties consumers may be interested in purchasing. Information on this site was last updated Last updated on September 29, 2026 12:42 AM UTC The listing information on this page last changed on Last updated on September 29, 2026 12:42 AM UTCd. The data relating to real estate for sale on this website comes in part from the Internet Data Exchange program of MFR MLS.
All information deemed reliable but not guaranteed. All properties are subject to prior sale, change or withdrawal. Neither listing broker(s) or information provider(s) shall be responsible for any typographical errors, misinformation, misprints and shall be held totally harmless. Listing(s) information is provided for consumers personal, non-commercial use and may not be used for any purpose other than to identify prospective properties consumers may be interested in purchasing.
Updated on September 29, 2026 12:42 AM UTC
Copyright © MFRMLS.com All information deemed reliable but not guaranteed. All properties are subject to prior sale, change or withdrawal. Neither listing broker(s) or information provider(s) shall be responsible for any typographical errors, misinformation, misprints and shall be held totally harmless. Listing(s) information is provided for consumers personal, non-commercial use and may not be used for any purpose other than to identify prospective properties consumers may be interested in purchasing. Information on this site was last updated Last updated on September 29, 2026 12:42 AM UTC The listing information on this page last changed on Last updated on September 29, 2026 12:42 AM UTCd. The data relating to real estate for sale on this website comes in part from the Internet Data Exchange program of MFR MLS.
All information deemed reliable but not guaranteed. All properties are subject to prior sale, change or withdrawal. Neither listing broker(s) or information provider(s) shall be responsible for any typographical errors, misinformation, misprints and shall be held totally harmless. Listing(s) information is provided for consumers personal, non-commercial use and may not be used for any purpose other than to identify prospective properties consumers may be interested in purchasing.
Updated on September 29, 2026 12:42 AM UTC
